
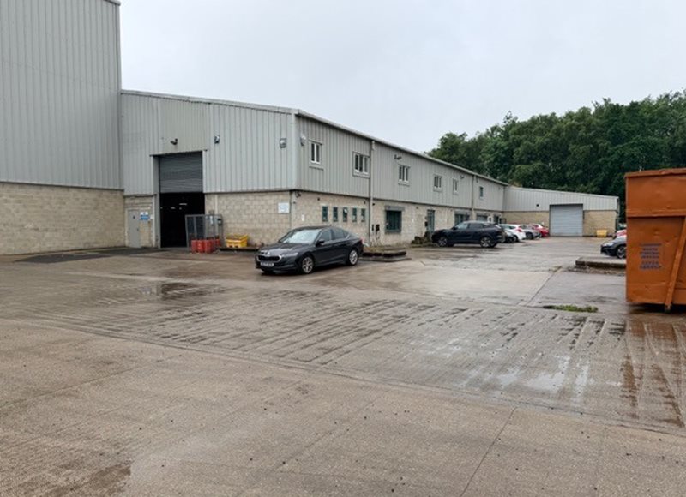
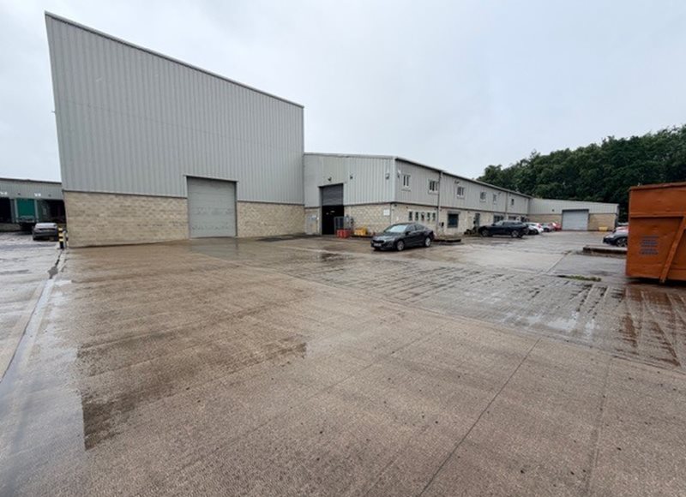
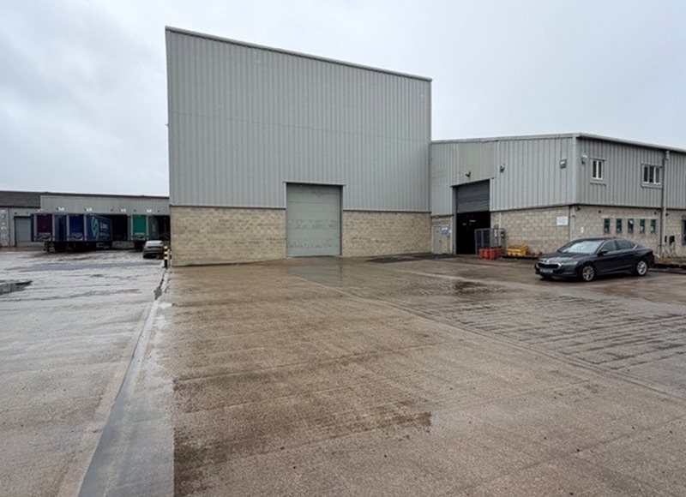
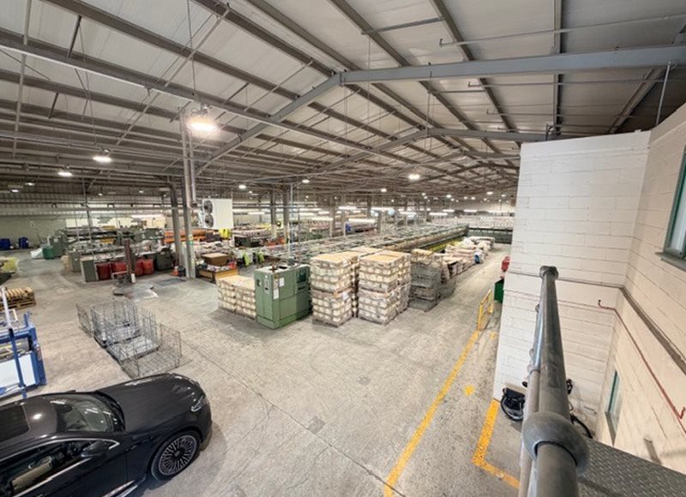
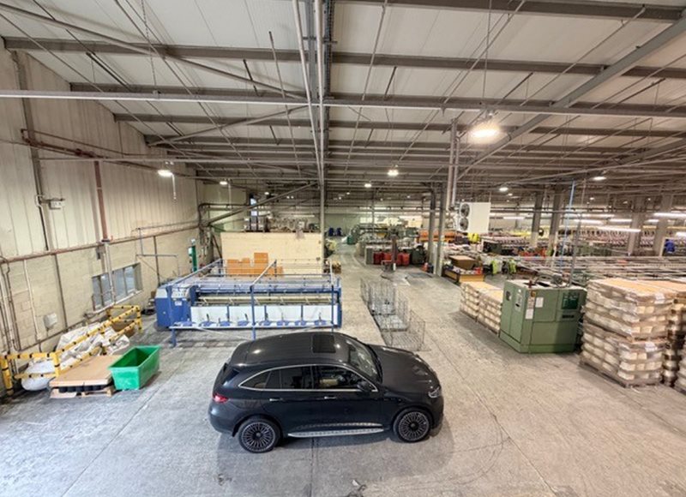
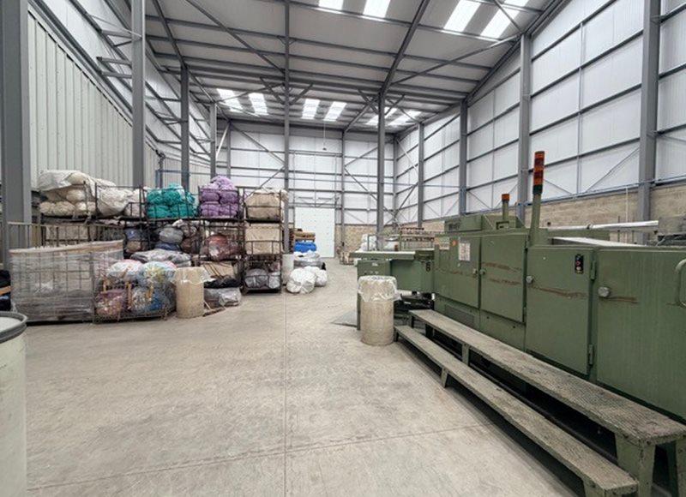
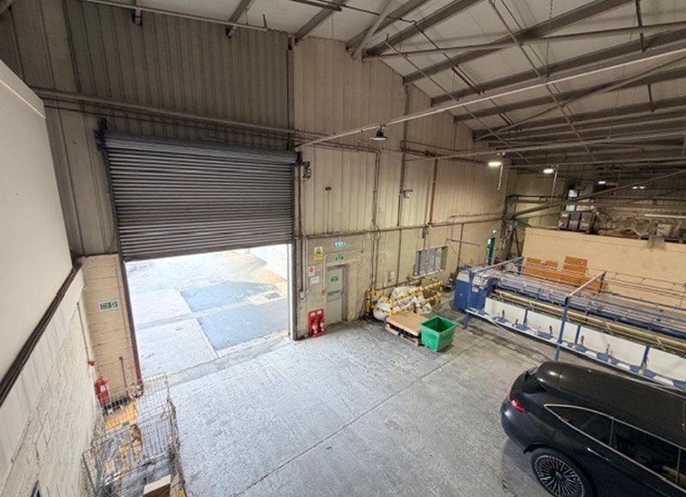
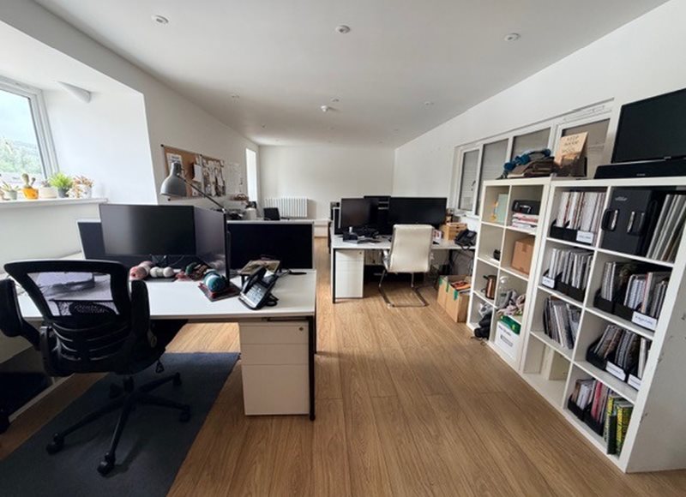
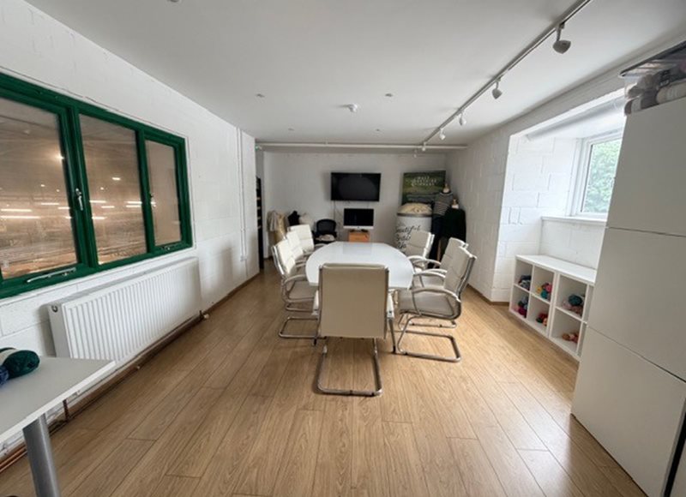
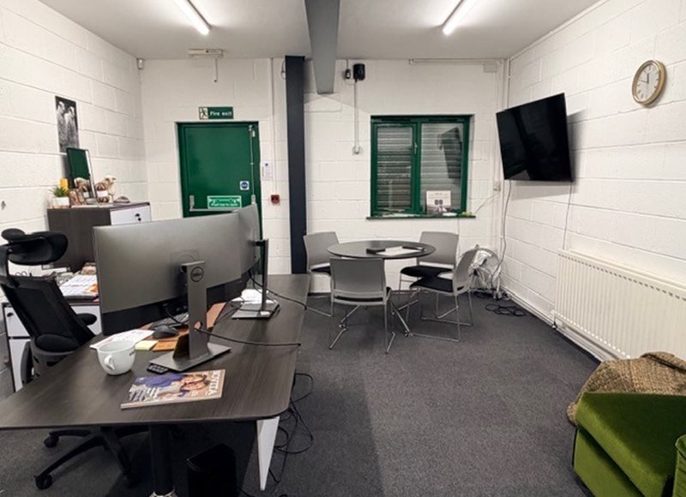
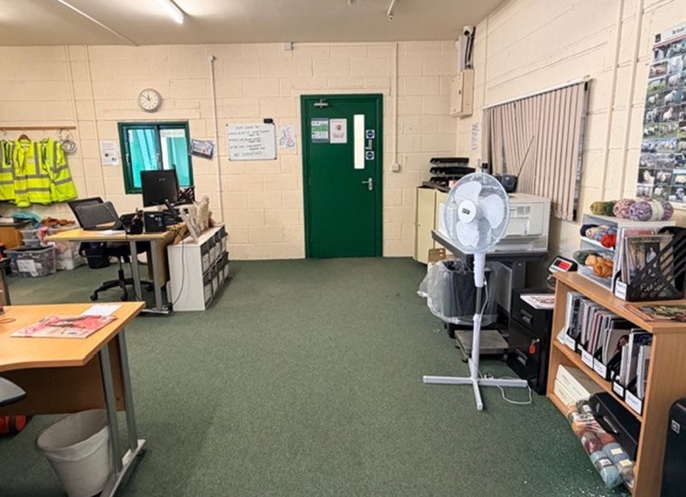
The principal accommodation comprises manufacturing and production with an eves height of approximately 6.5 metres. Within the accommodation there is a works canteen and WC accommodation plus works office. A reception entrance from the car park elevation provides access to a series of offices and boardroom plus further kitchen and WC facilities. A mezzanine incorporates further offices and meeting rooms. An extension was completed in 2022 and provides warehouse accommodation with a generous eaves height of 10.5 metres.
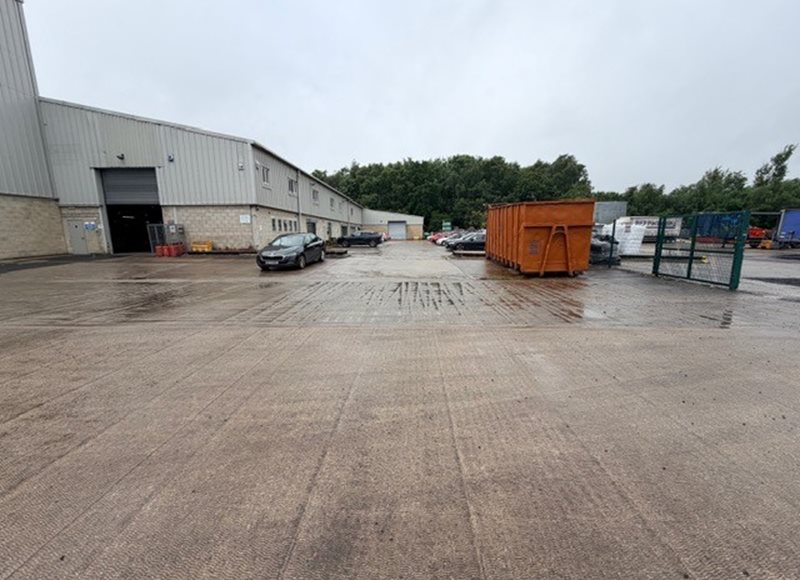
Access to the property is via an estate roadway and shared turning area which gives way to a surfaced service yard and car park.