
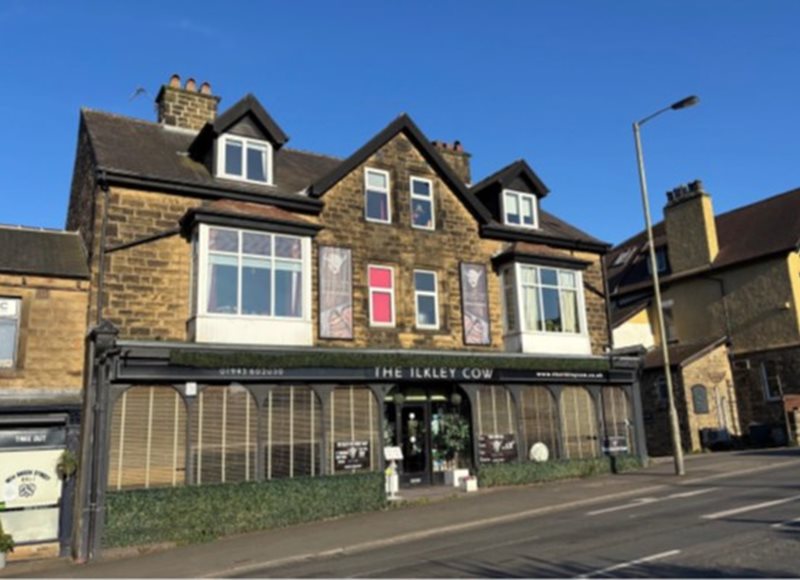
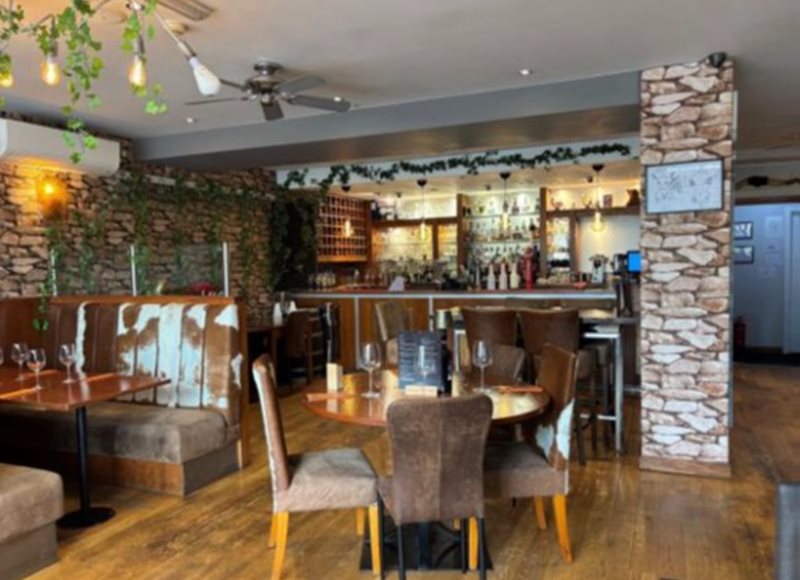
Ground Floor/Lower Ground Floors:
The Ilkley Cow
comprises an attractively presented restaurant (13.9 x 9.7m o/a - approx 70 covers) fitted out to a high standard, having large kitchen (10.9 x 6.7m), plus prep areas/stores to the rear/below all having good delivery access at the rear.
1A:First Floor: Comprising kitchen, bedroom with
e-suite shower/wc; sitting room with large bay window to front; office
Second Floor: 3 bedrooms (with velux rooflight/dormer window)
3A:First Floor: dining kitchen with fitted units; sitting room with large bay window to front.
Second Floor: 3 bedrooms (with velux rooflight/dormer window) and bathroom.