
BEST & FINAL OFFERS BY 5PM Monday the 30th November 2026
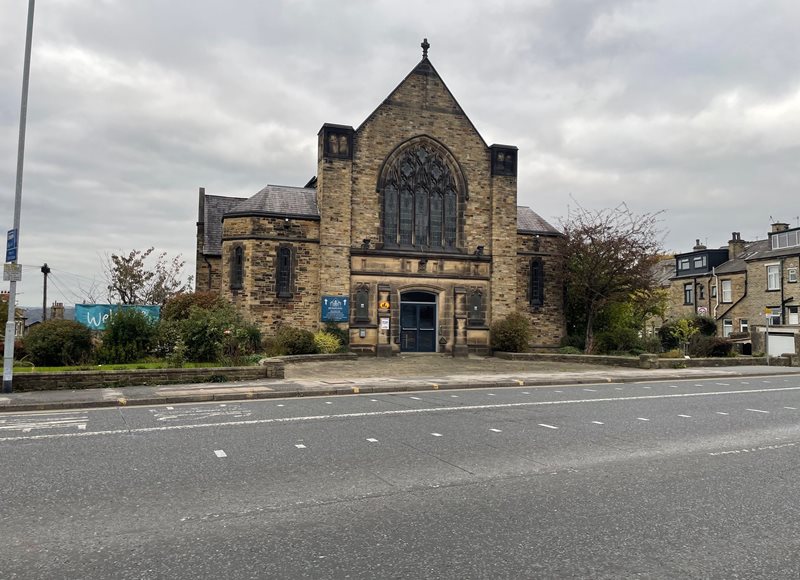
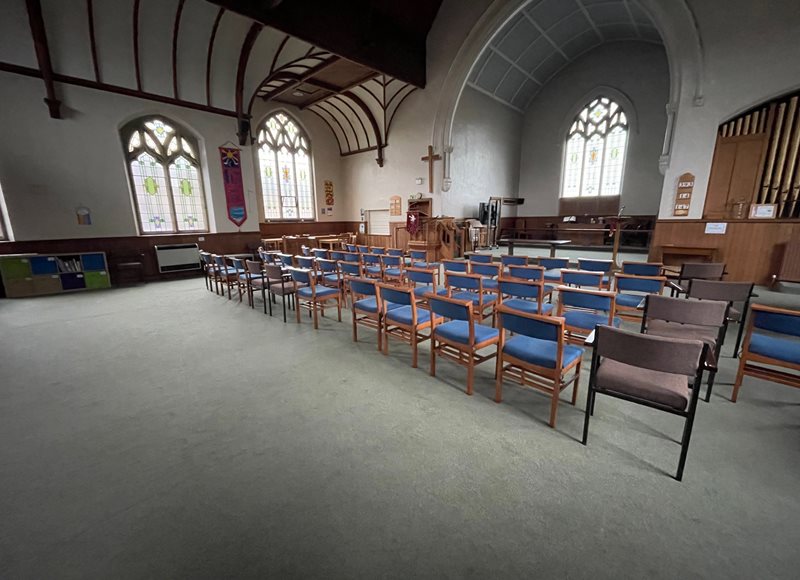
Accommodation is planned over two principal floors with some gallery accommodation above the principal church hall. From the principal front entrance, a lobby area opens to the principal church hall.
To the rear a former vestry has been adapted to create kitchen accommodation and there are disabled wc facilities. Steps then provide access to a lower ground floor which is also accessible externally.
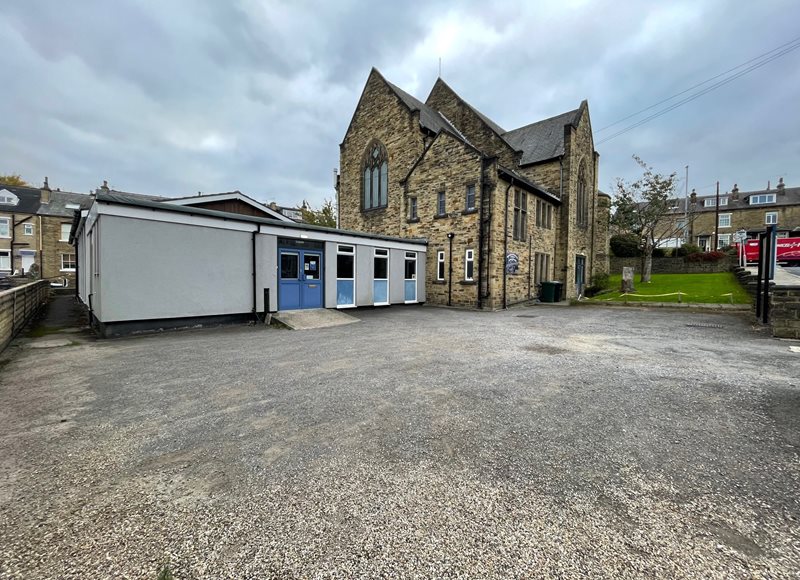
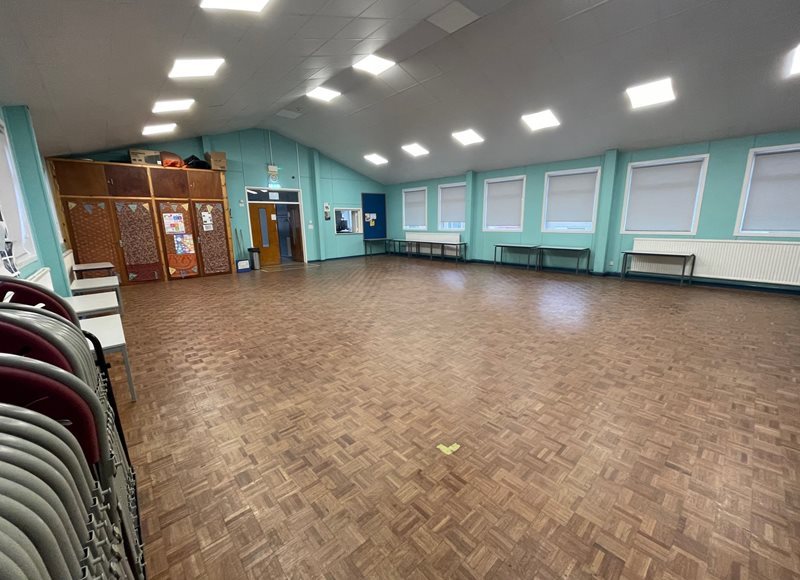
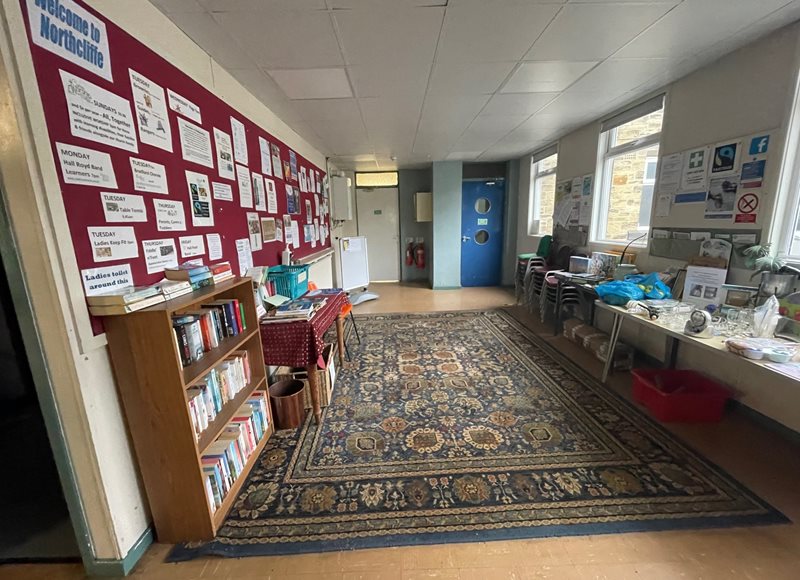
The lower ground floor area forming part of the main church building includes two large meeting rooms with kitchen facilities plus storage and wc facilities. It opens to a rear extension added we note in the 1970s. This is single storey in nature and incorporates an entrance hall, kitchen and wc facilities a further hall and office/storage amenity.
Virtual tour - https://www.madesnappy.co.uk/tour/1g12afg3440e